01
Design & Engineering
Layouts, hydraulic calculations and submittal packages coordinated with your architect, MEP engineer and AHJ.
Fire Sprinkler Systems
New construction, tenant improvements and retrofits. Engineered with hydraulic calculations, permitted with your fire marshal and installed by crews who coordinate with every trade on site.
Overview
A sprinkler system is only as good as the design behind it. We start with occupancy, commodity and ceiling conditions, then size piping, sprinklers and water supply to the right NFPA 13, 13R or 13D criteria before a single pipe is hung.
On retrofits we survey existing conditions, flow-test the water supply and plan phased work so tenants and residents can stay in place.
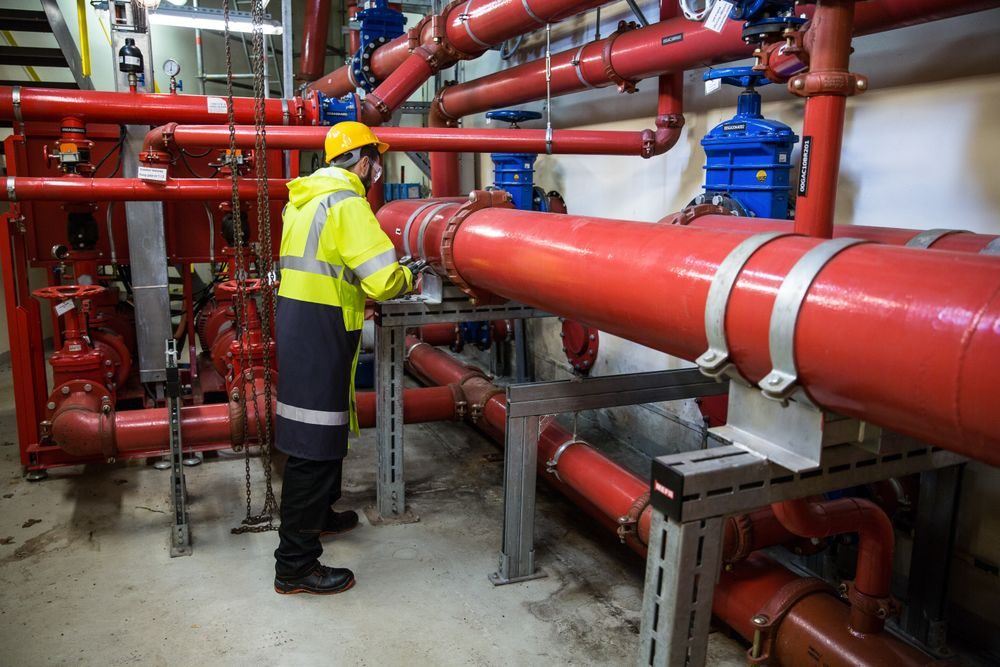
Work sequenced floor by floor in occupied buildings.
What we do
01
Layouts, hydraulic calculations and submittal packages coordinated with your architect, MEP engineer and AHJ.
02
Underground connection to riser to final trim, scheduled around your general contractor's critical path.
03
Head drops, relocations and branch-line changes for build-outs and remodels.
04
Adding or replacing sprinklers in occupied buildings with dust control, phasing and resident notices.
05
Freeze-prone garages, loading docks and attics, plus pre-action systems for sensitive rooms.
06
ESFR, control-mode and in-rack systems sized to commodity class and storage height.
Standards & frequency
We build these intervals into your service calendar, so tasks happen on time and records are ready when your fire marshal or insurer asks.
| System | Where it's used | How it works |
|---|---|---|
| Wet pipe | Heated offices, multifamily, retail | Water fills the piping at all times. The simplest and most common system. |
| Dry pipe | Unheated garages, docks, attics | Pressurized air holds water back until a sprinkler opens. Needs drain and compressor attention before winter. |
| Pre-action | Data rooms, archives, museums | A detection event must occur before water enters the piping, reducing accidental-discharge risk. |
| Deluge | Transformers and special hazards | Open sprinklers discharge together when the detection system operates. |
| Antifreeze | Small unheated areas off wet systems | Must use listed antifreeze solutions under current NFPA requirements. |
Installation follows NFPA 13 (commercial), NFPA 13R (low-rise residential) or NFPA 13D (one- and two-family), with NFPA 24 for private underground mains, as adopted by your jurisdiction.
How it works
01
We review drawings or walk the building and test the available water supply.
02
Layouts, hydraulic calculations and permit submittals to your AHJ.
03
Crews coordinate with other trades and keep impairments planned and short.
04
Hydrostatic and acceptance tests, as-builts and owner orientation.
Questions
Have a question about your building? Call 218-262-9553 or send a request and a specialist will follow up.
Usually, if the building is sprinklered. New walls and ceilings change coverage, so most build-outs need head relocations or additions. We review your drawings, confirm requirements with the AHJ and handle the permit.
Yes. Retrofits are phased by floor or unit, with dust control, daily cleanup and advance notices. We plan shutdowns and impairments with you and your fire marshal.
NFPA 13 covers most commercial occupancies and addresses both property and life safety. NFPA 13R is a life-safety standard for low-rise residential buildings and allows some areas to be left unsprinklered. Building height, occupancy and your code official determine which applies.
Small tenant improvements move quickly. New buildings and storage projects take longer because hydraulic calculations and plan reviews are more involved. We give you a schedule once we have seen the drawings.
Our 24/7 line connects you with an on-call coordinator who can dispatch a technician, help you plan fire watch, and document the impairment for your records.
218-262-9553
Emergency service