
Preconstruction
Budget, system selection, water supply data and constructability input.
Design & installation
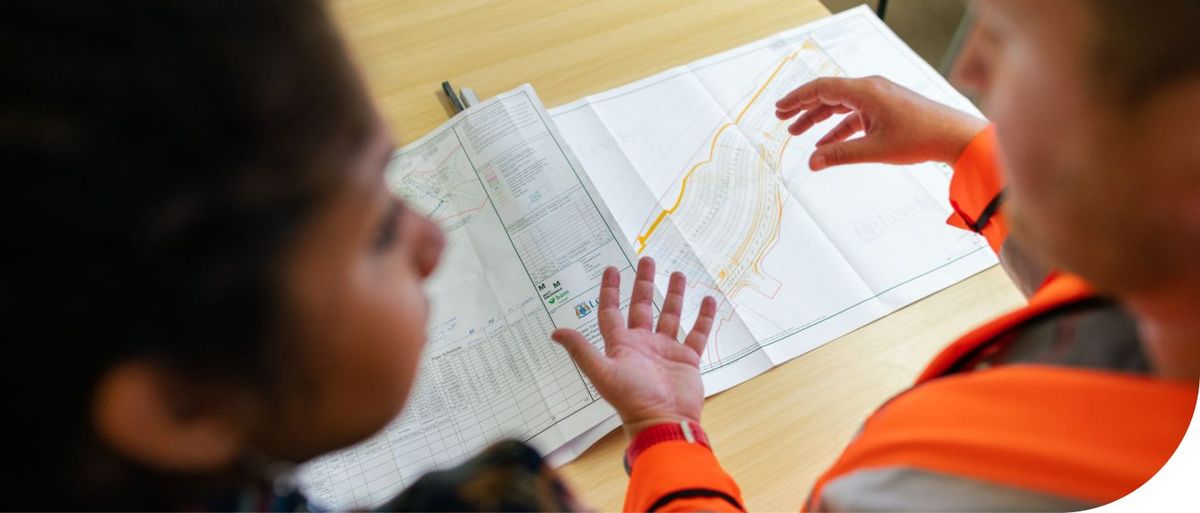
Design-assist, hydraulic calculations, shop drawings, permits and installation for general contractors, architects, developers and owners.
For builders & owners
We join projects early, during design development or preconstruction, so fire protection is coordinated with structure, mechanical and ceilings before anything is fabricated.
Our designers produce layouts, hydraulic calculations and submittals; our crews install sprinklers, alarm systems and suppression; and our inspectors handle acceptance testing with your fire marshal.
Project phases
Budget, system selection, water supply data and constructability input.
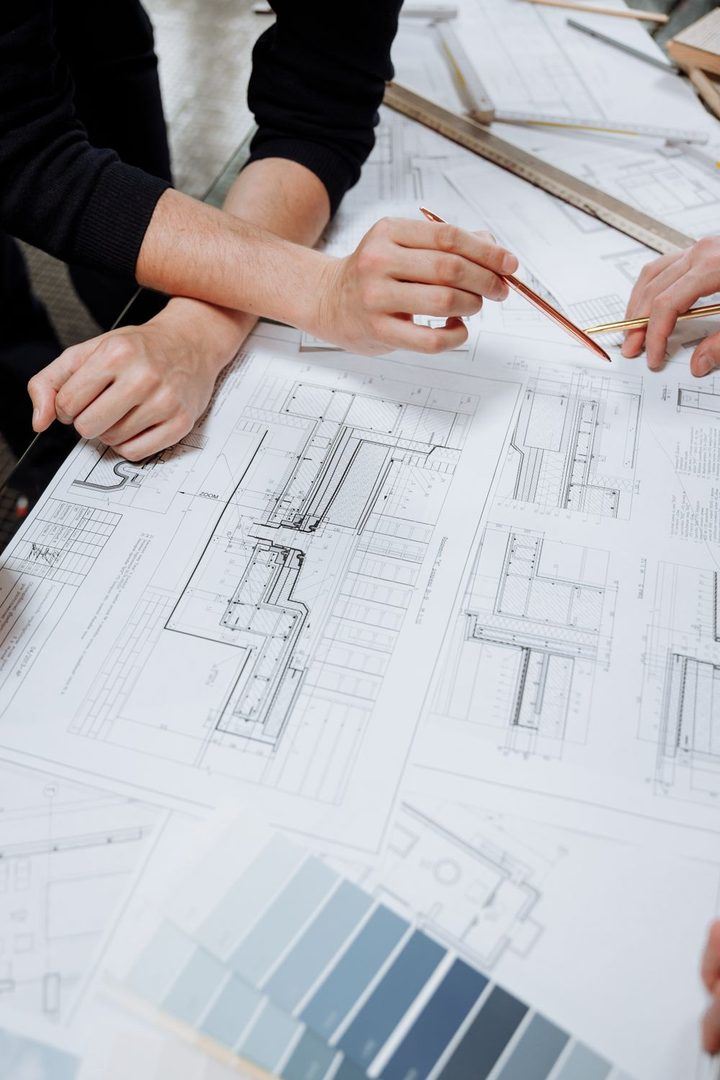
Layouts, calculations and permit packages reviewed by your team.
Crews coordinated with your schedule, inspections booked in advance.
Testing with the AHJ, as-builts, manuals and owner training.
Scope
Wet, dry, pre-action, ESFR and in-rack systems for every occupancy.
Addressable alarm, voice evacuation and responder radio coverage.
Electric and diesel pumps, controllers and test headers.
Hood systems for restaurants, cafeterias and food halls.
Clean agent, inert gas and pre-engineered systems.
Fire service mains, hydrants and standpipe risers.
Project types
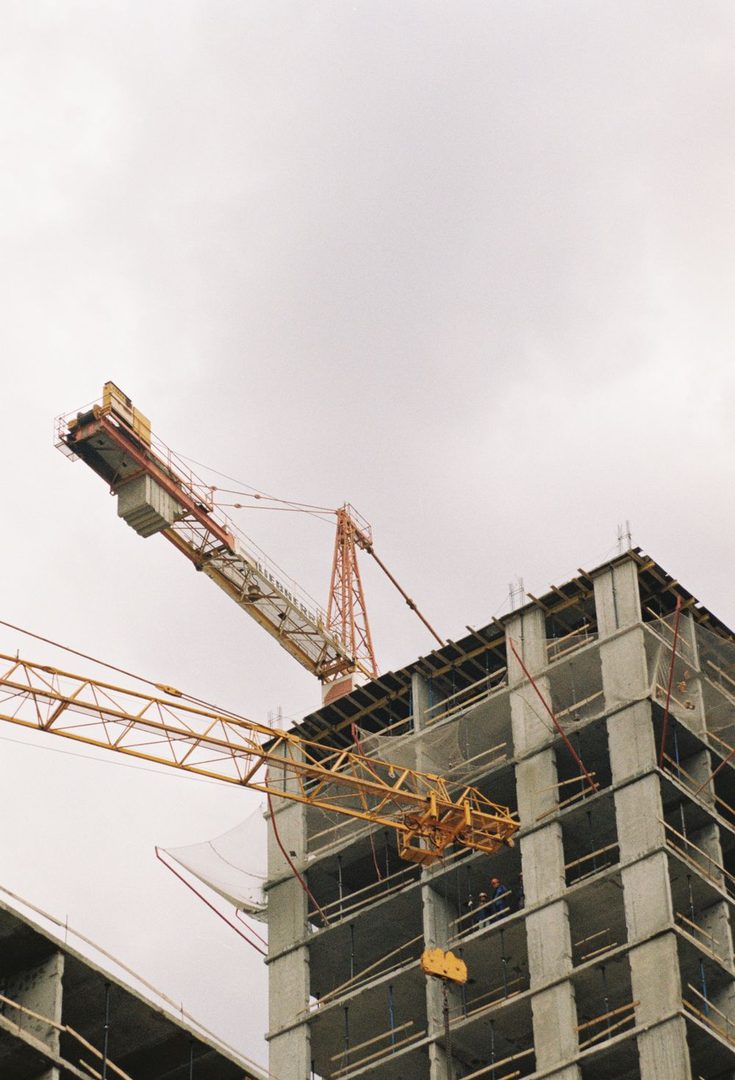
We work on projects of every size, from a single tenant suite to new distribution centers and mid-rise residential buildings.
Send plans and specifications and our estimating team will follow up with questions and a proposal.