
Industry · General Contractors
Fire Protection Subcontracting for General Contractors
Design-assist, shop drawings, hydraulic calculations, permits and installation for new construction and renovation, delivered on your schedule.
New constructionDesign-assistSchedule-driven
What matters here
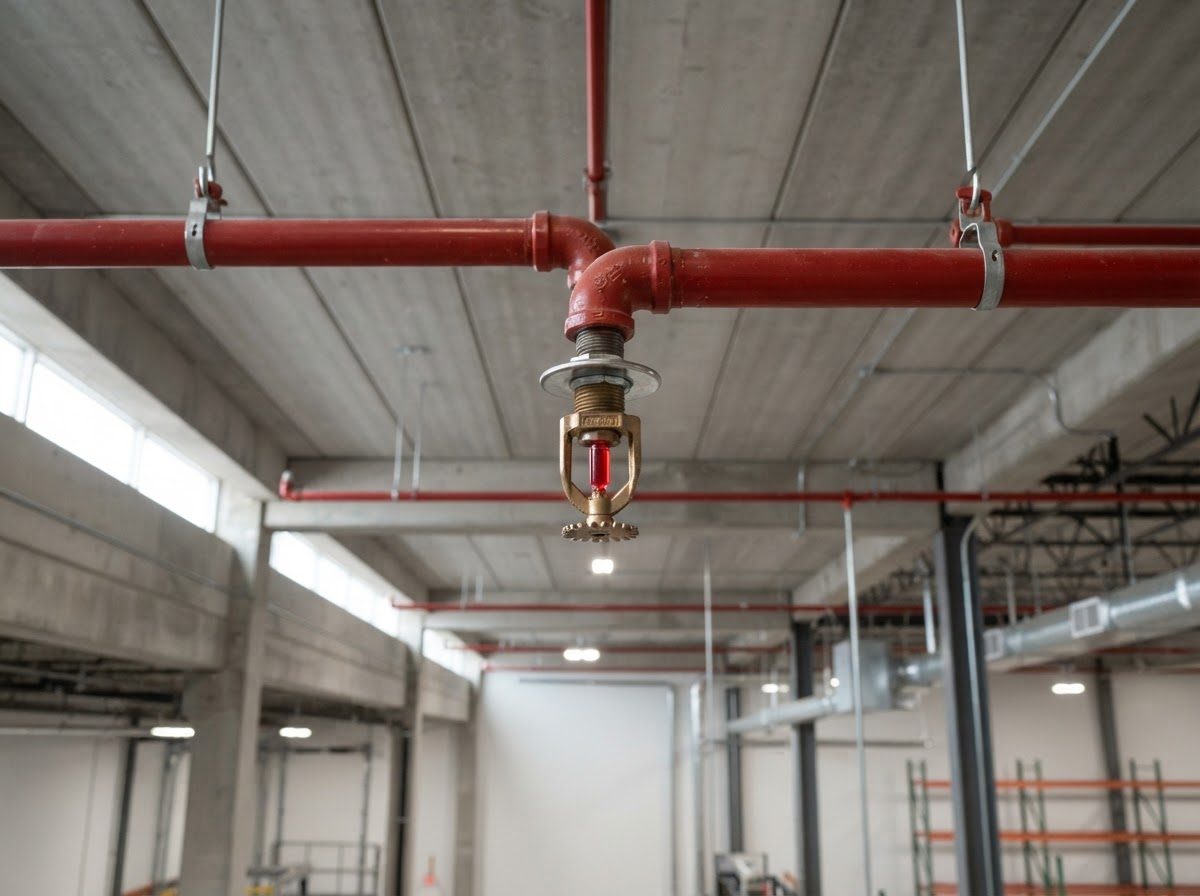
A fire protection sub that hits the schedule
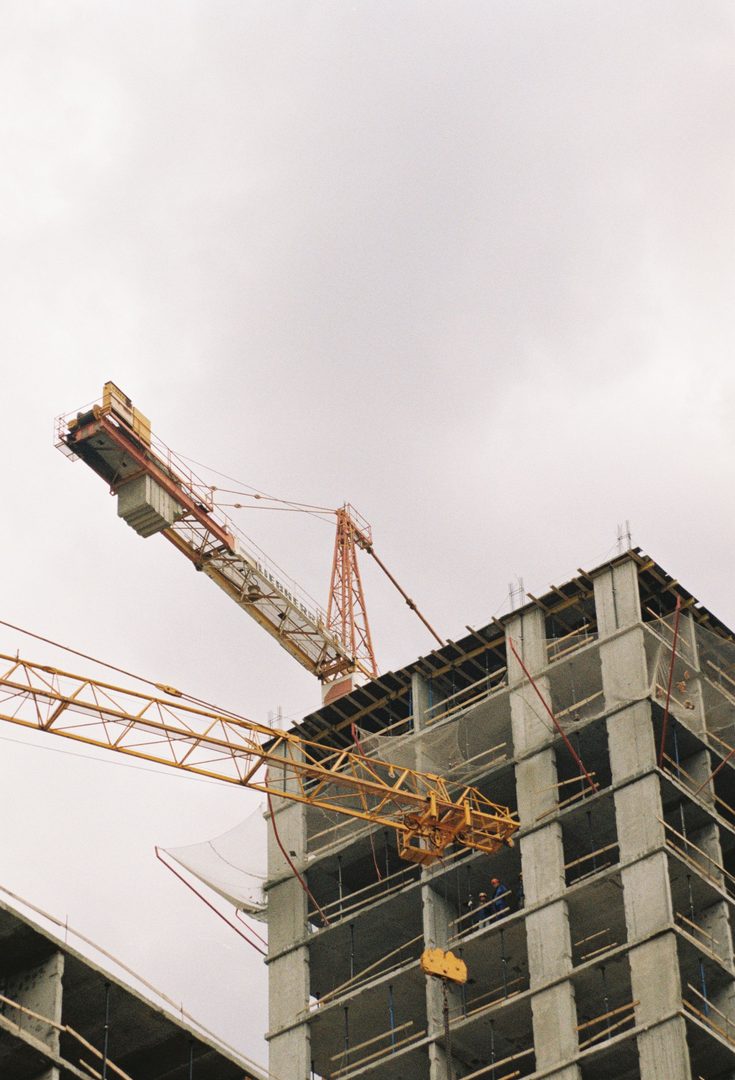
On a construction project, fire protection touches structure, ceilings, mechanical, electrical and the final certificate of occupancy. Late submittals or failed acceptance tests can delay the whole job.
We provide budgets early, submit on time, coordinate in the field and schedule acceptance testing with the AHJ well before turnover.
- Budget pricing in preconstruction
- Design-assist and value engineering
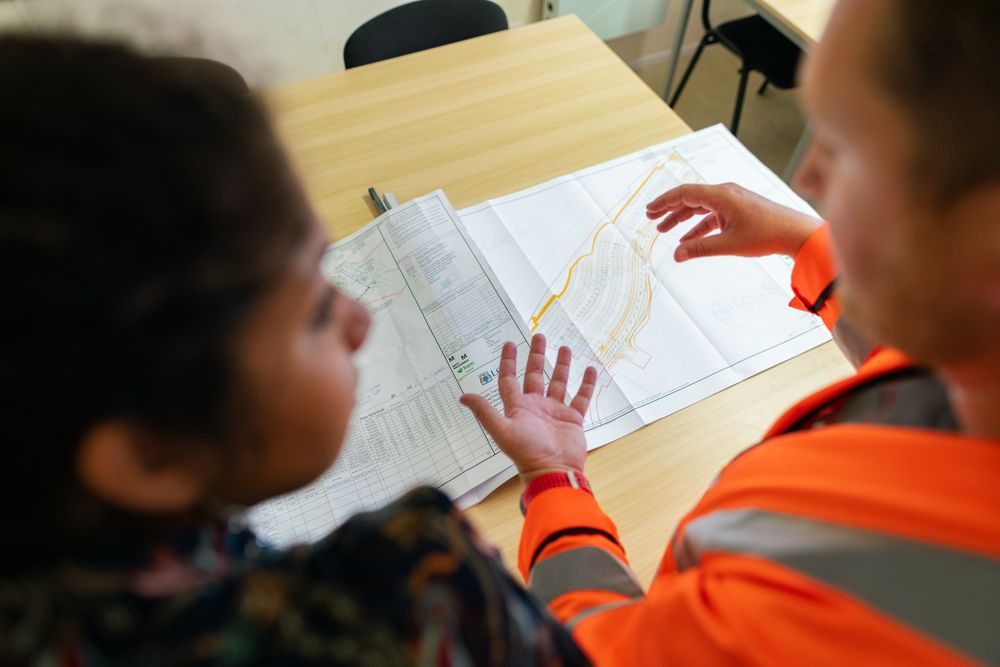
- Shop drawings and hydraulic calculations
- Field coordination with other trades
- Acceptance testing with the AHJ
- Closeout documents and owner training
Services planned around how the building operates.
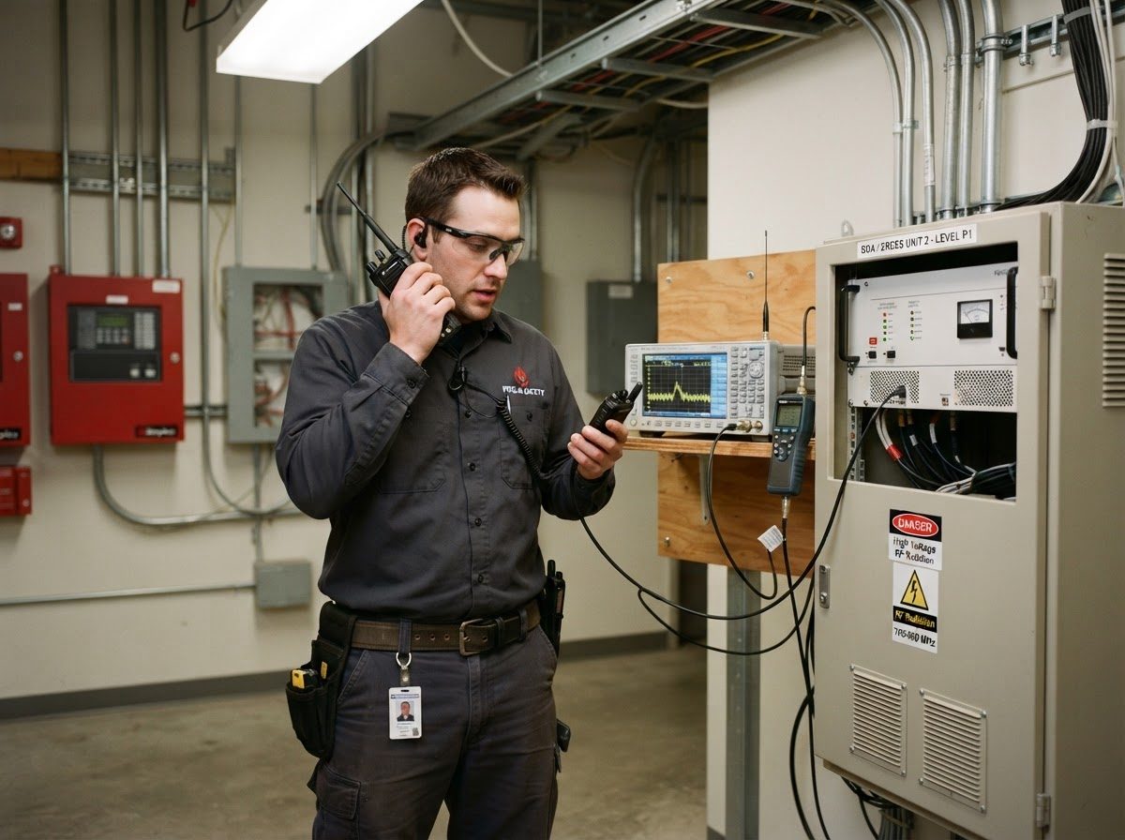
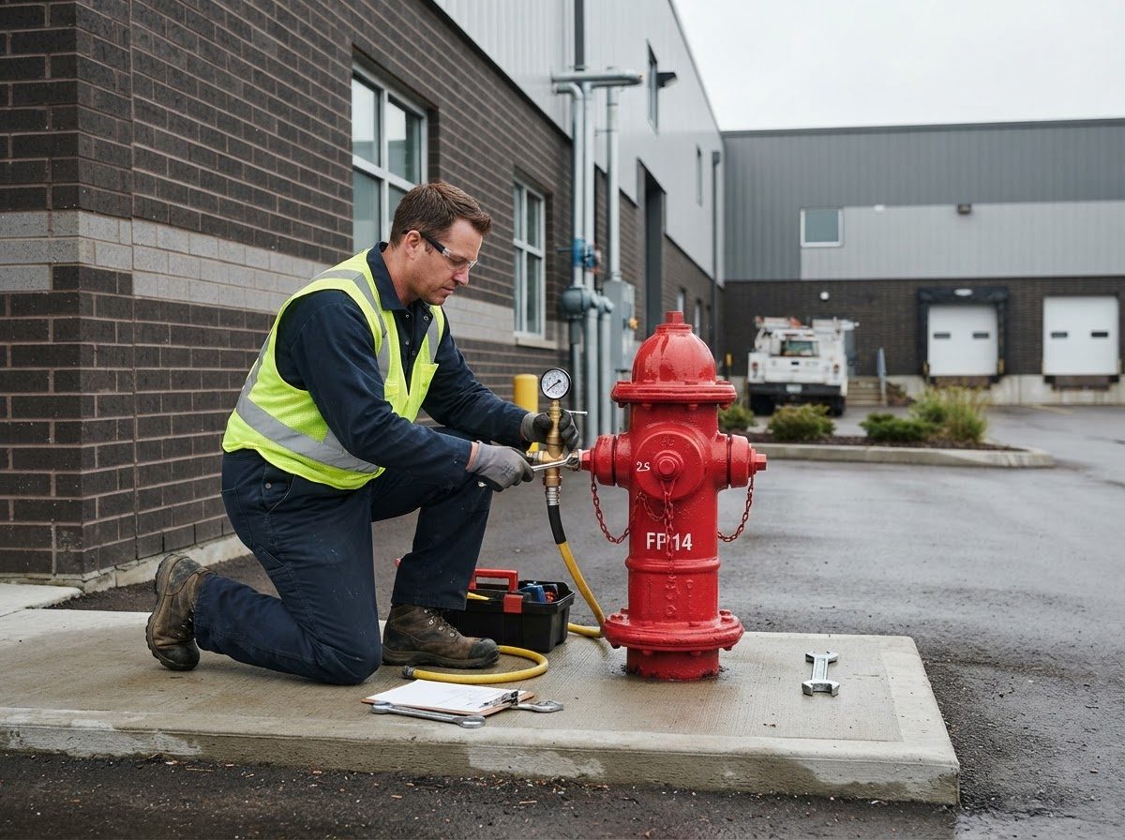
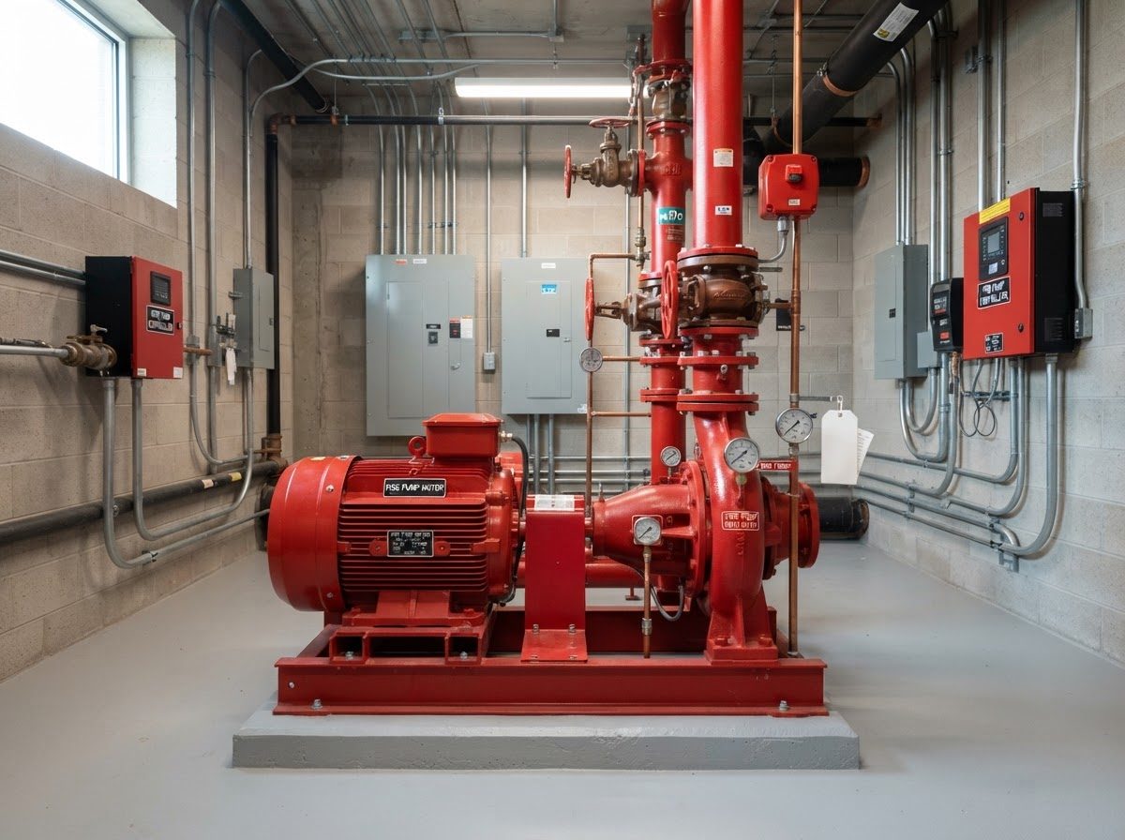
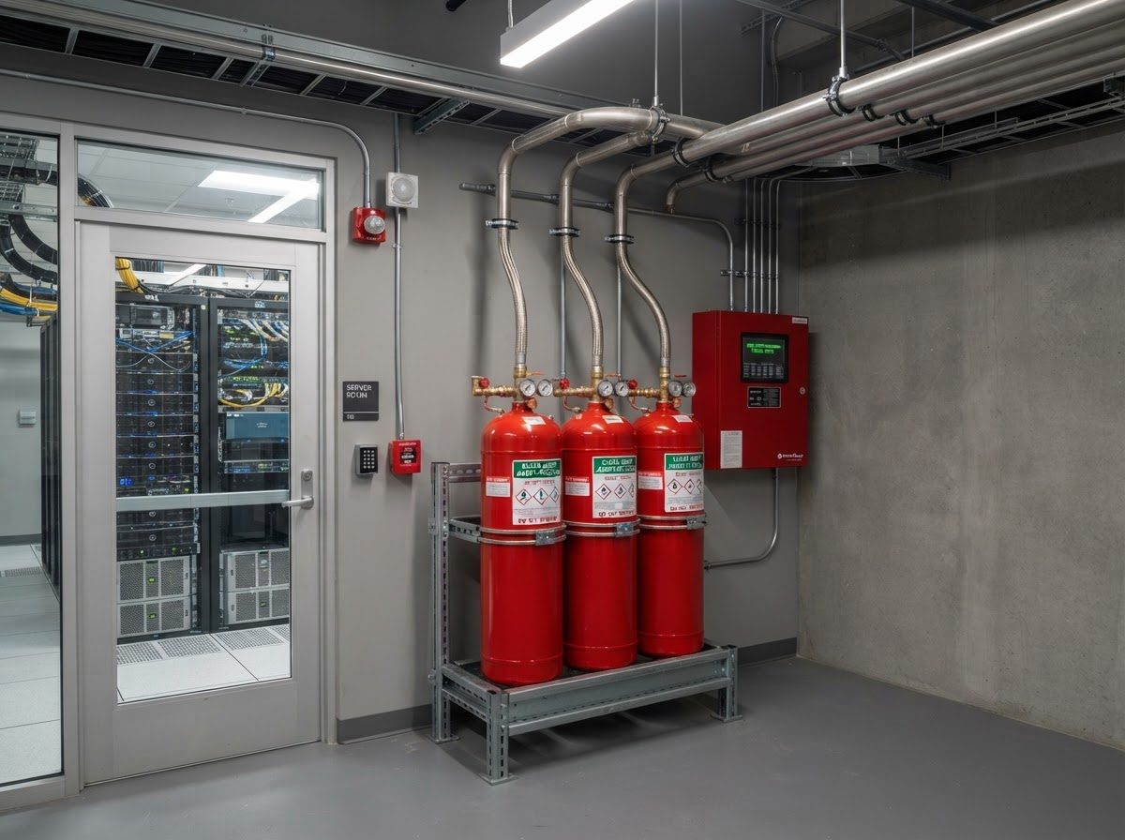
Testimonial
“Submittals on time, a foreman who shows up to every coordination meeting, and an acceptance test that passed the first time.”
How we work
Four steps, every building
Walk the building
Systems, access and operations documented.
Build the calendar
Every required task scheduled around your operations.
Inspect & document
Findings photographed and ranked.
Correct & report
Repairs completed and records updated.
Questions
General Contractors FAQs
Can you provide budget pricing from schematic drawings?
Yes. We provide budgets early and refine them as drawings develop.
Do you do BIM coordination?
Yes, we provide 3D models for clash coordination where the project requires it.
Who schedules the acceptance test?
We coordinate it with the AHJ and your schedule.
Projects
Related work
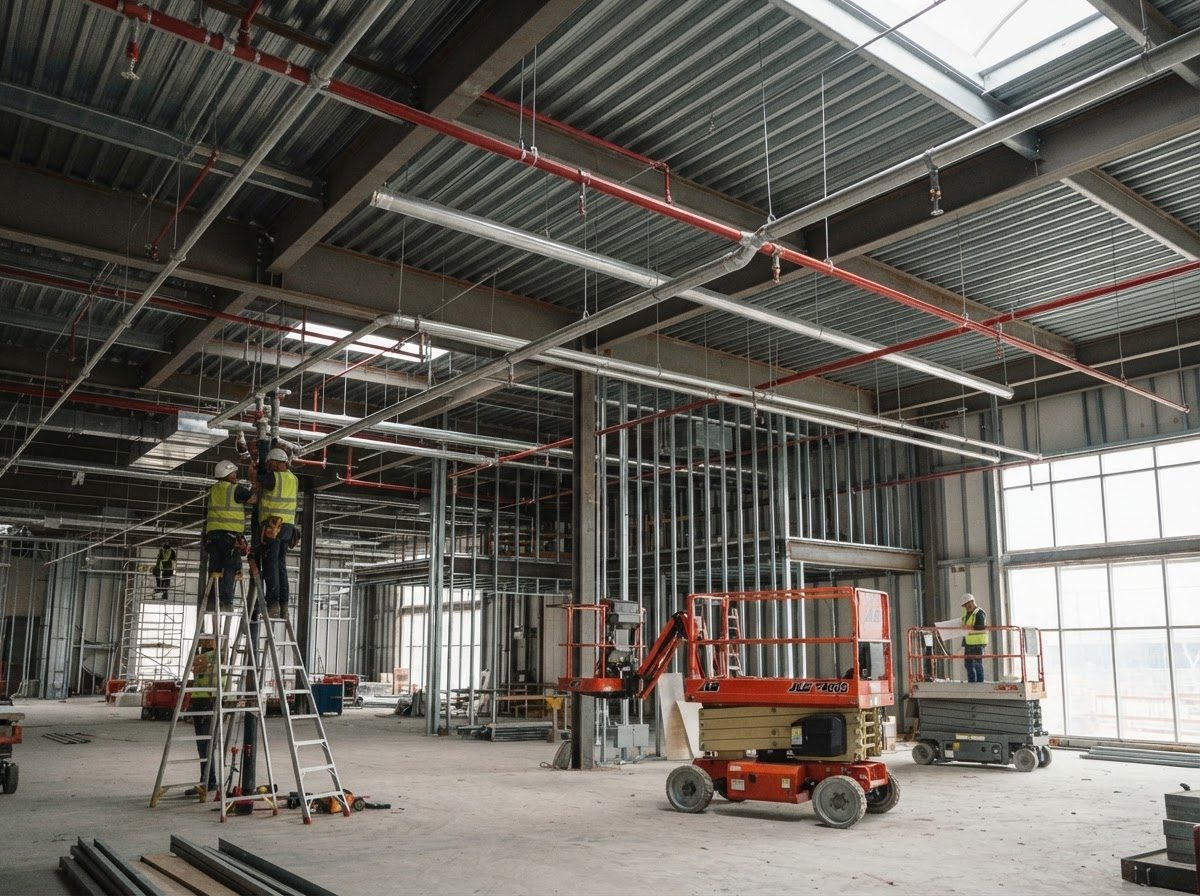
New construction
Cedar Ridge Distribution Center
ESFR sprinkler system and electric fire pump for a new cross-dock distribution building.
Shakopee, MN
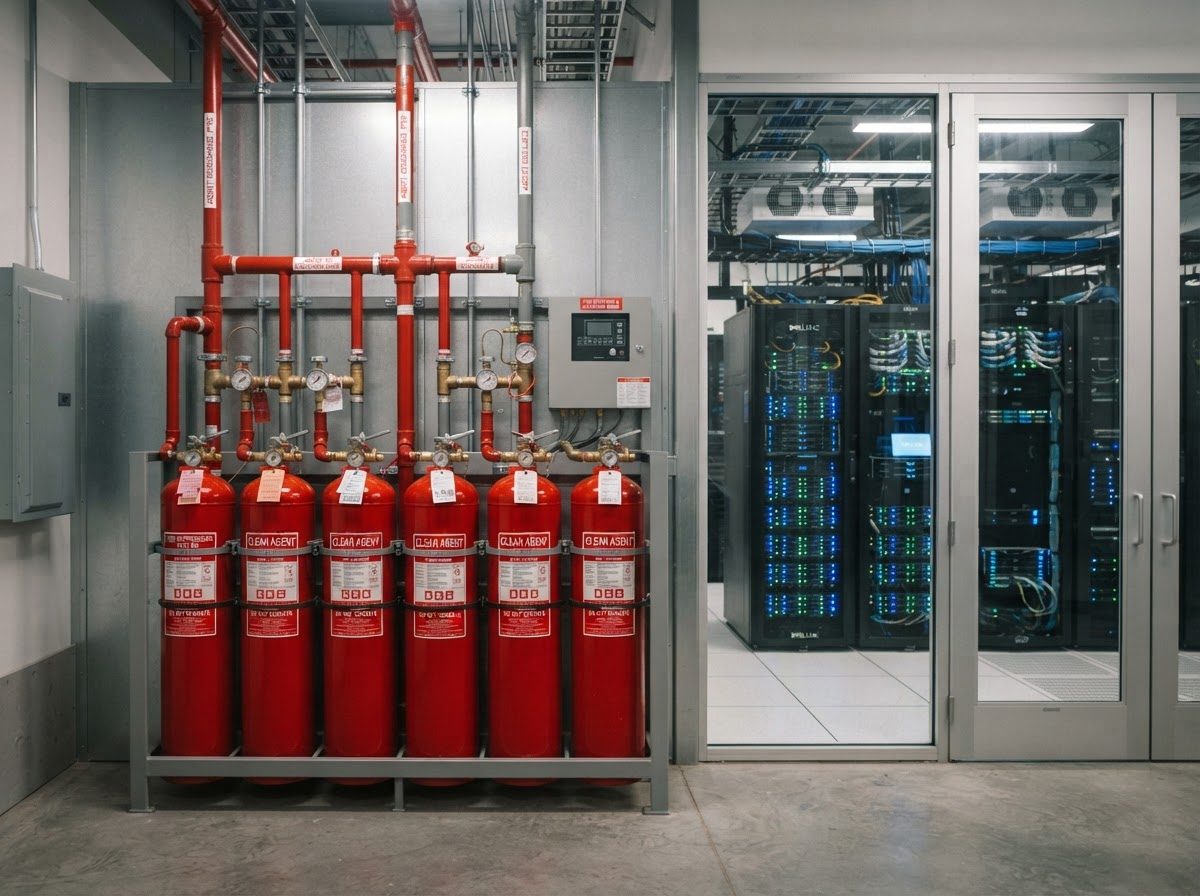
Clean agent
Granite Point Data Suite
Clean agent suppression with aspirating smoke detection for a colocation suite.
Eagan, MN
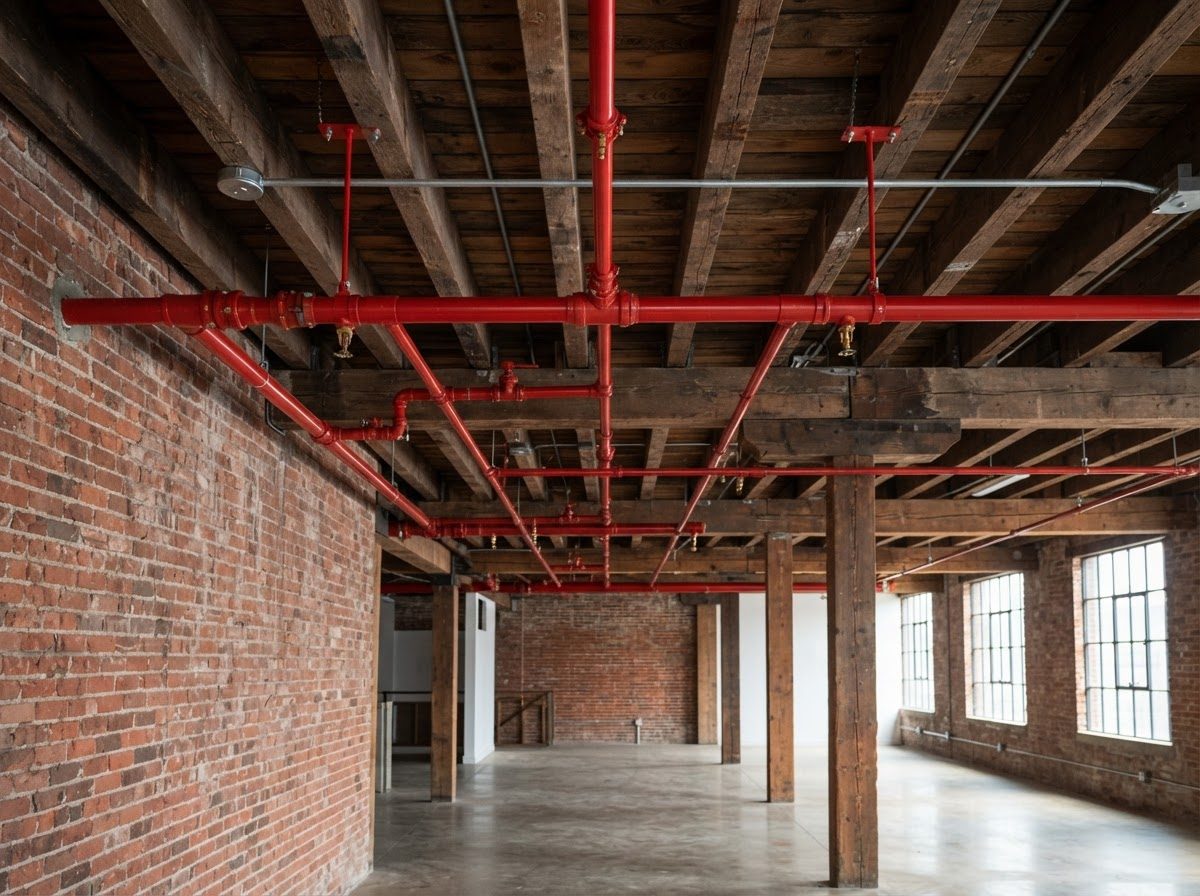
Sprinkler retrofit
Riverside Lofts Sprinkler Retrofit
Full wet-pipe retrofit of an occupied 1920s warehouse-to-apartment conversion, phased floor by floor.
St. Paul, MN
Let's talk about your general contractors property.
Tell us about your building and we will recommend a service plan.